
Rope Access Window Cleaning
in San Francisco
San Francisco facades come with fog, wind, and a skyline that mixes Victorian masonry with modern glass. Archin Unity plans rope access window cleaning the way the city demands it: engineered access, defined safety parameters, documented work.
Service Coverage
Client Retention
Emergency Response

A Coastal Skyline Has Its Own Physics
San Francisco sits in one of the windiest major city cores in the country. Fog rolls in from the bay, gusts move through the street canyons of SoMa and the Mission, and the facades themselves range from historic masonry and steel-and-terrazzo to curtain-wall glass. Rope access on a building here is a planning problem before it is a cleaning problem: anchor points, wind parameters, street controls and turnaround all have to be worked out up front.
For building owners, the stakes are straightforward: the glass is on the money side of the building, the work happens above public streets, and the paperwork — method statements, qualifications, insurance, completion records — is part of what keeps the project clean for owners, insurers and the city. Archin Unity treats all of that as the core of the project, not admin after the fact.
What Makes Rope Access Window Cleaning in San Francisco Different
🌫️ Wind and Fog Set the Calendar
Working at height in SF means planning inside weather windows that can be narrow. The method plan defines the wind and visibility parameters — and the schedule is built to absorb the holds, not fight them.
🧗 Anchor Points Are Building-Specific
Every roof, parapet and facade has its own story. Where the rigging anchors, how the teams deploy, and where the rest points go are decided in the site assessment — the same assumptions do not transfer from one building to the next.
🏛️ Historic and Modern Facades Side by Side
A single block can mix Victorian masonry, post-war steel and modern glass. Each material takes different tools, chemistry and technique — the scope has to name it, or the work gets generic.
🚶 Public Streets Below
Lower facades run above some of the busiest sidewalks in the city. Pedestrian-zone planning, signage and street coordination are part of the method, set up before crews deploy — not improvised at the curb.
How Archin Unity Plans Rope Access in San Francisco
The sequence is fixed: assess, engineer, document, execute, verify. The variables are the building and the weather.
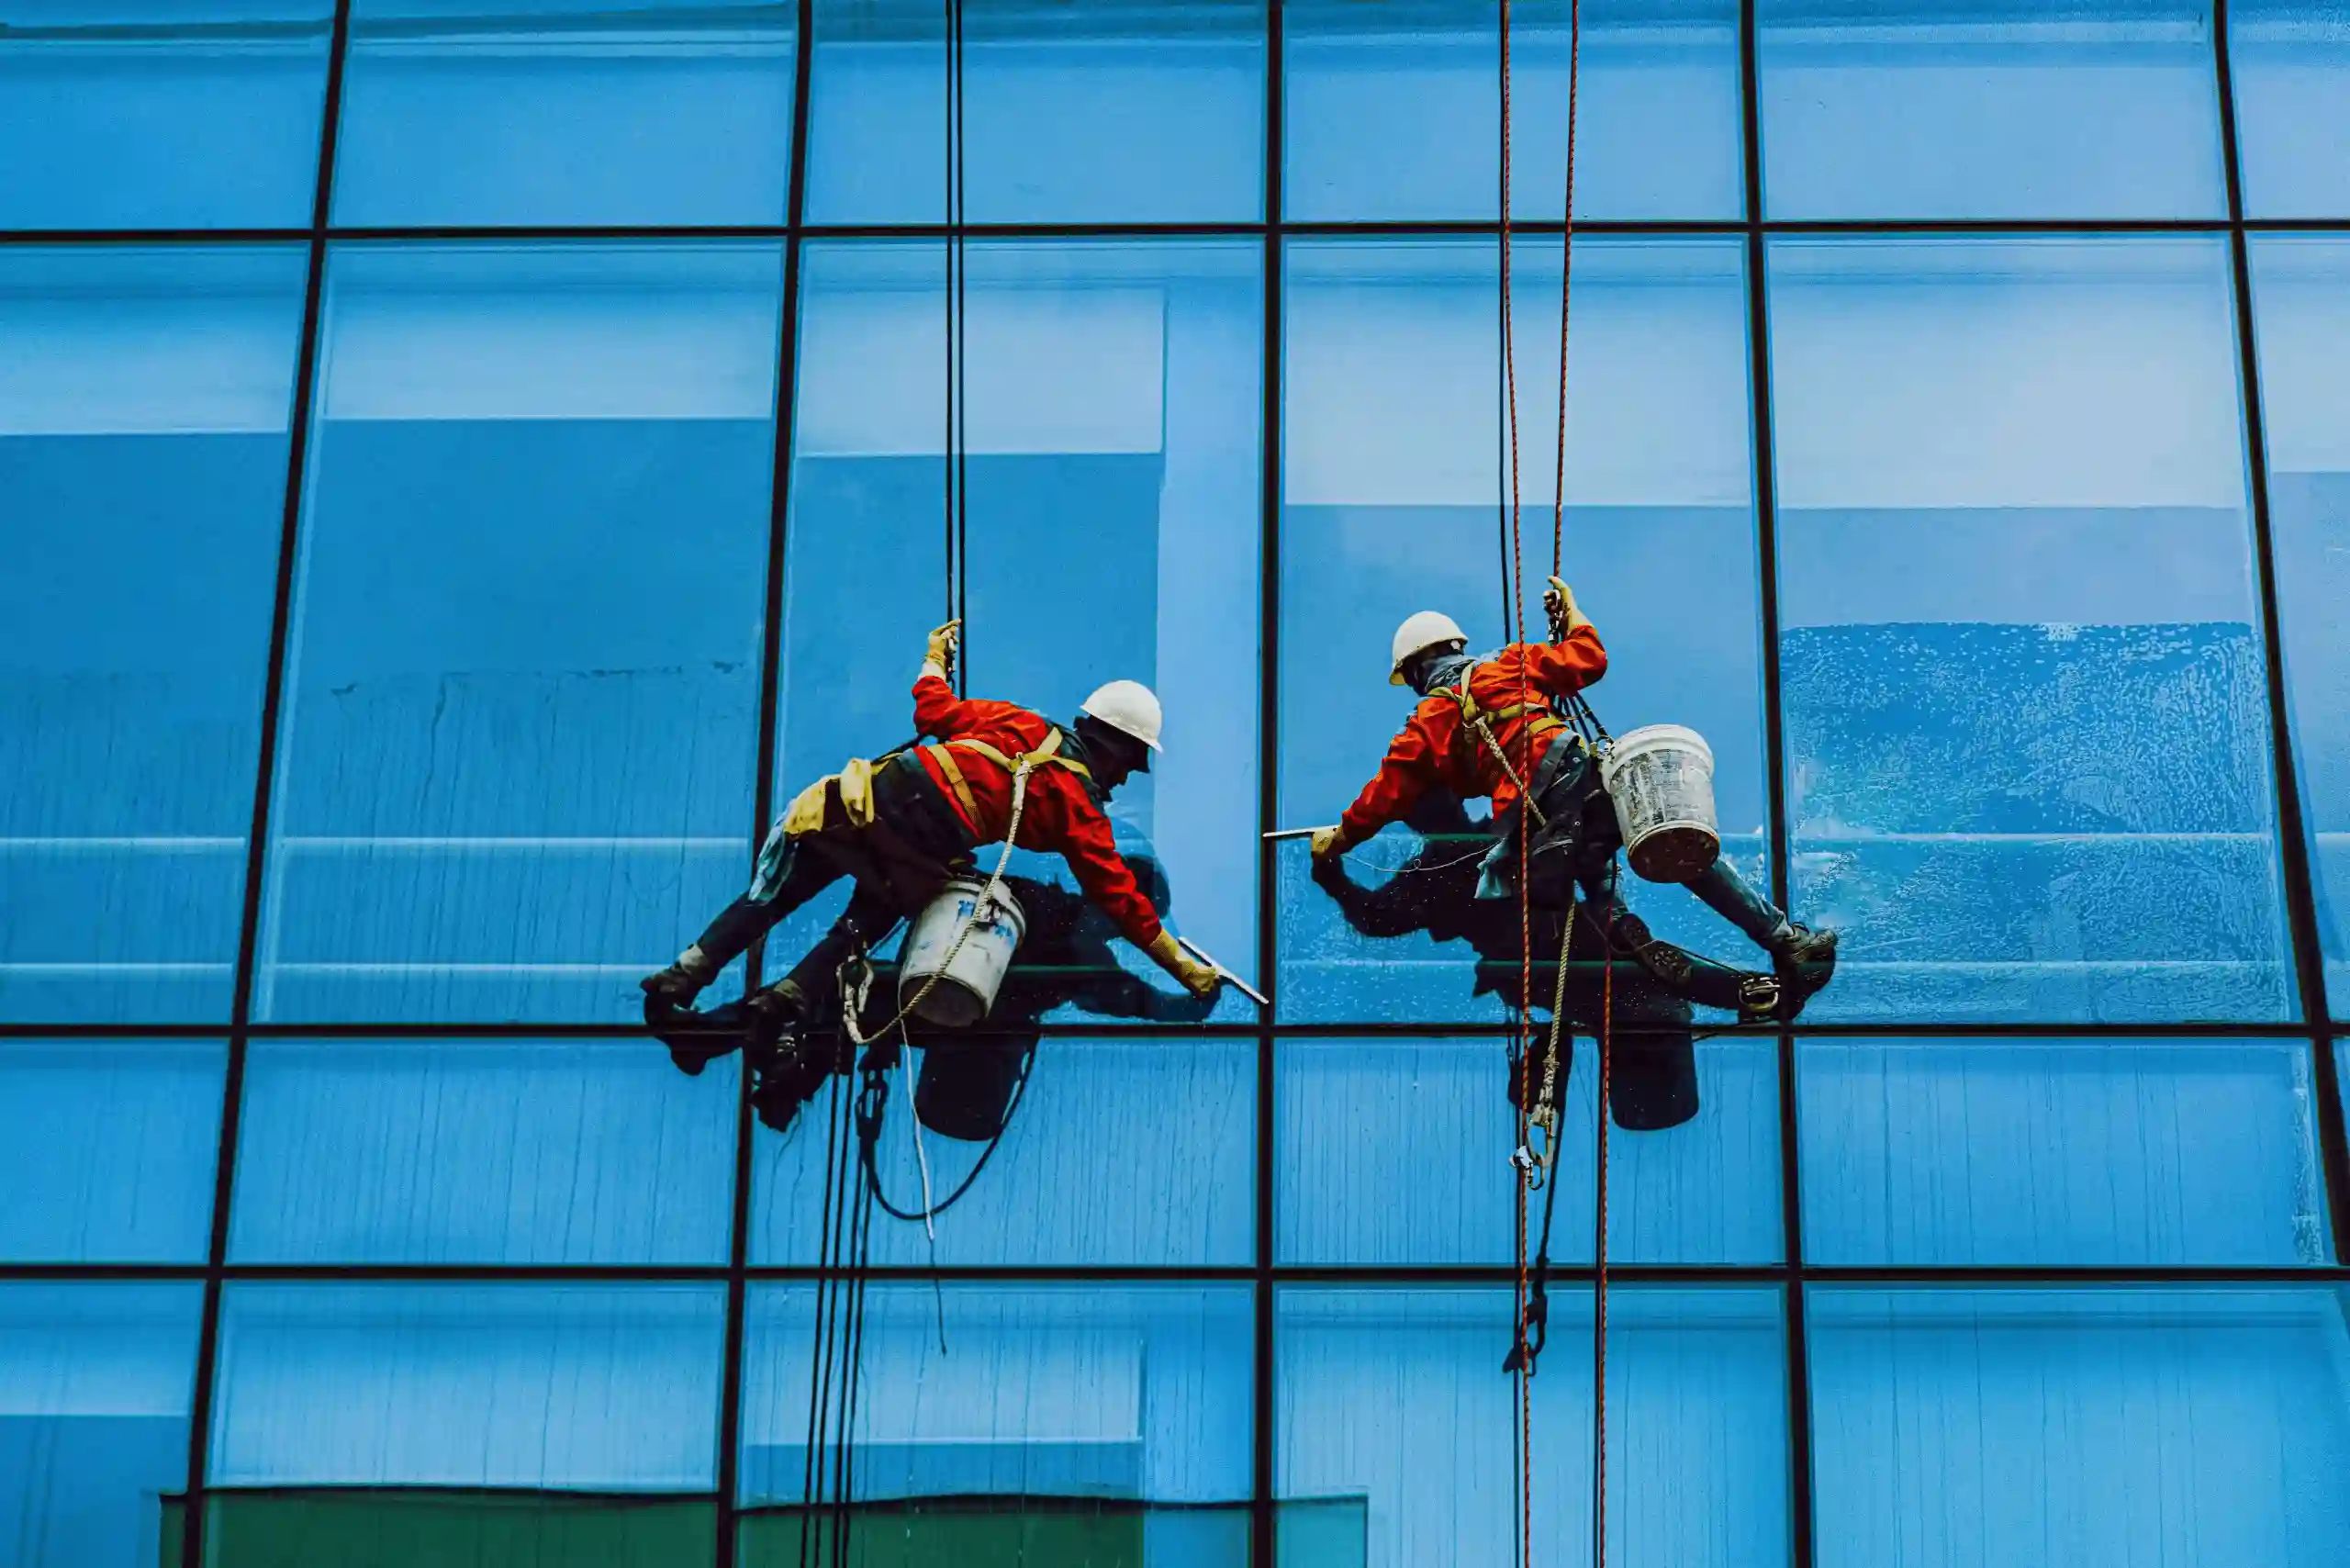
Rigging and work method defined before crews deploy (Illustrative image)
- 1 Site and Anchor Assessment We assess the roof, parapets, facade and street environment to decide where the rigging anchors and how teams deploy — before anything is promised.
- 2 Method and Safety Plan The working method, wind and visibility parameters, crew roles, PPE and street controls are written into the plan. Owners and insurers can review the document, not just the pitch.
- 3 Scope by Facade Section Sections, faces and passes are defined by material and exposure, so the scope names exactly what is being cleaned and how.
- 4 Documented Execution Crews work to the plan inside the weather windows. Completion records and photographs are logged in our project management system per section.
- 5 Completion Verification We verify the finished facade with you — section by section — and log any follow-up passes, so the record matches the building.
Our San Francisco Service Area
Archin Unity serves buildings across San Francisco — the glass and masonry towers of SoMa, the Mission and Embarcadero, the historic blocks of the Financial District and North Beach, and commercial properties throughout the city — as part of its nationwide facility services coverage.
For portfolios with buildings across the Bay Area, the same assessment and documentation discipline applies at each site, with completion records consolidated in one system.
Why SF Building Owners Choose Archin Unity
- Access is engineered per building — anchors, deployment, rest points and wind parameters come out of the site assessment.
- The method plan is a document: owners, insurers and the city see the same written plan the crews work from.
- Street and pedestrian controls are planned and set before deployment, not improvised at the curb.
- Completion is verified section by section and logged, so the record matches the building.
- 98% client retention and insured, bonded, background-checked crews — the baseline of every Archin Unity program.
Get an Access Plan for Your San Francisco Facade
Send the building details — we will return the rigging plan, safety parameters, schedule and price.